
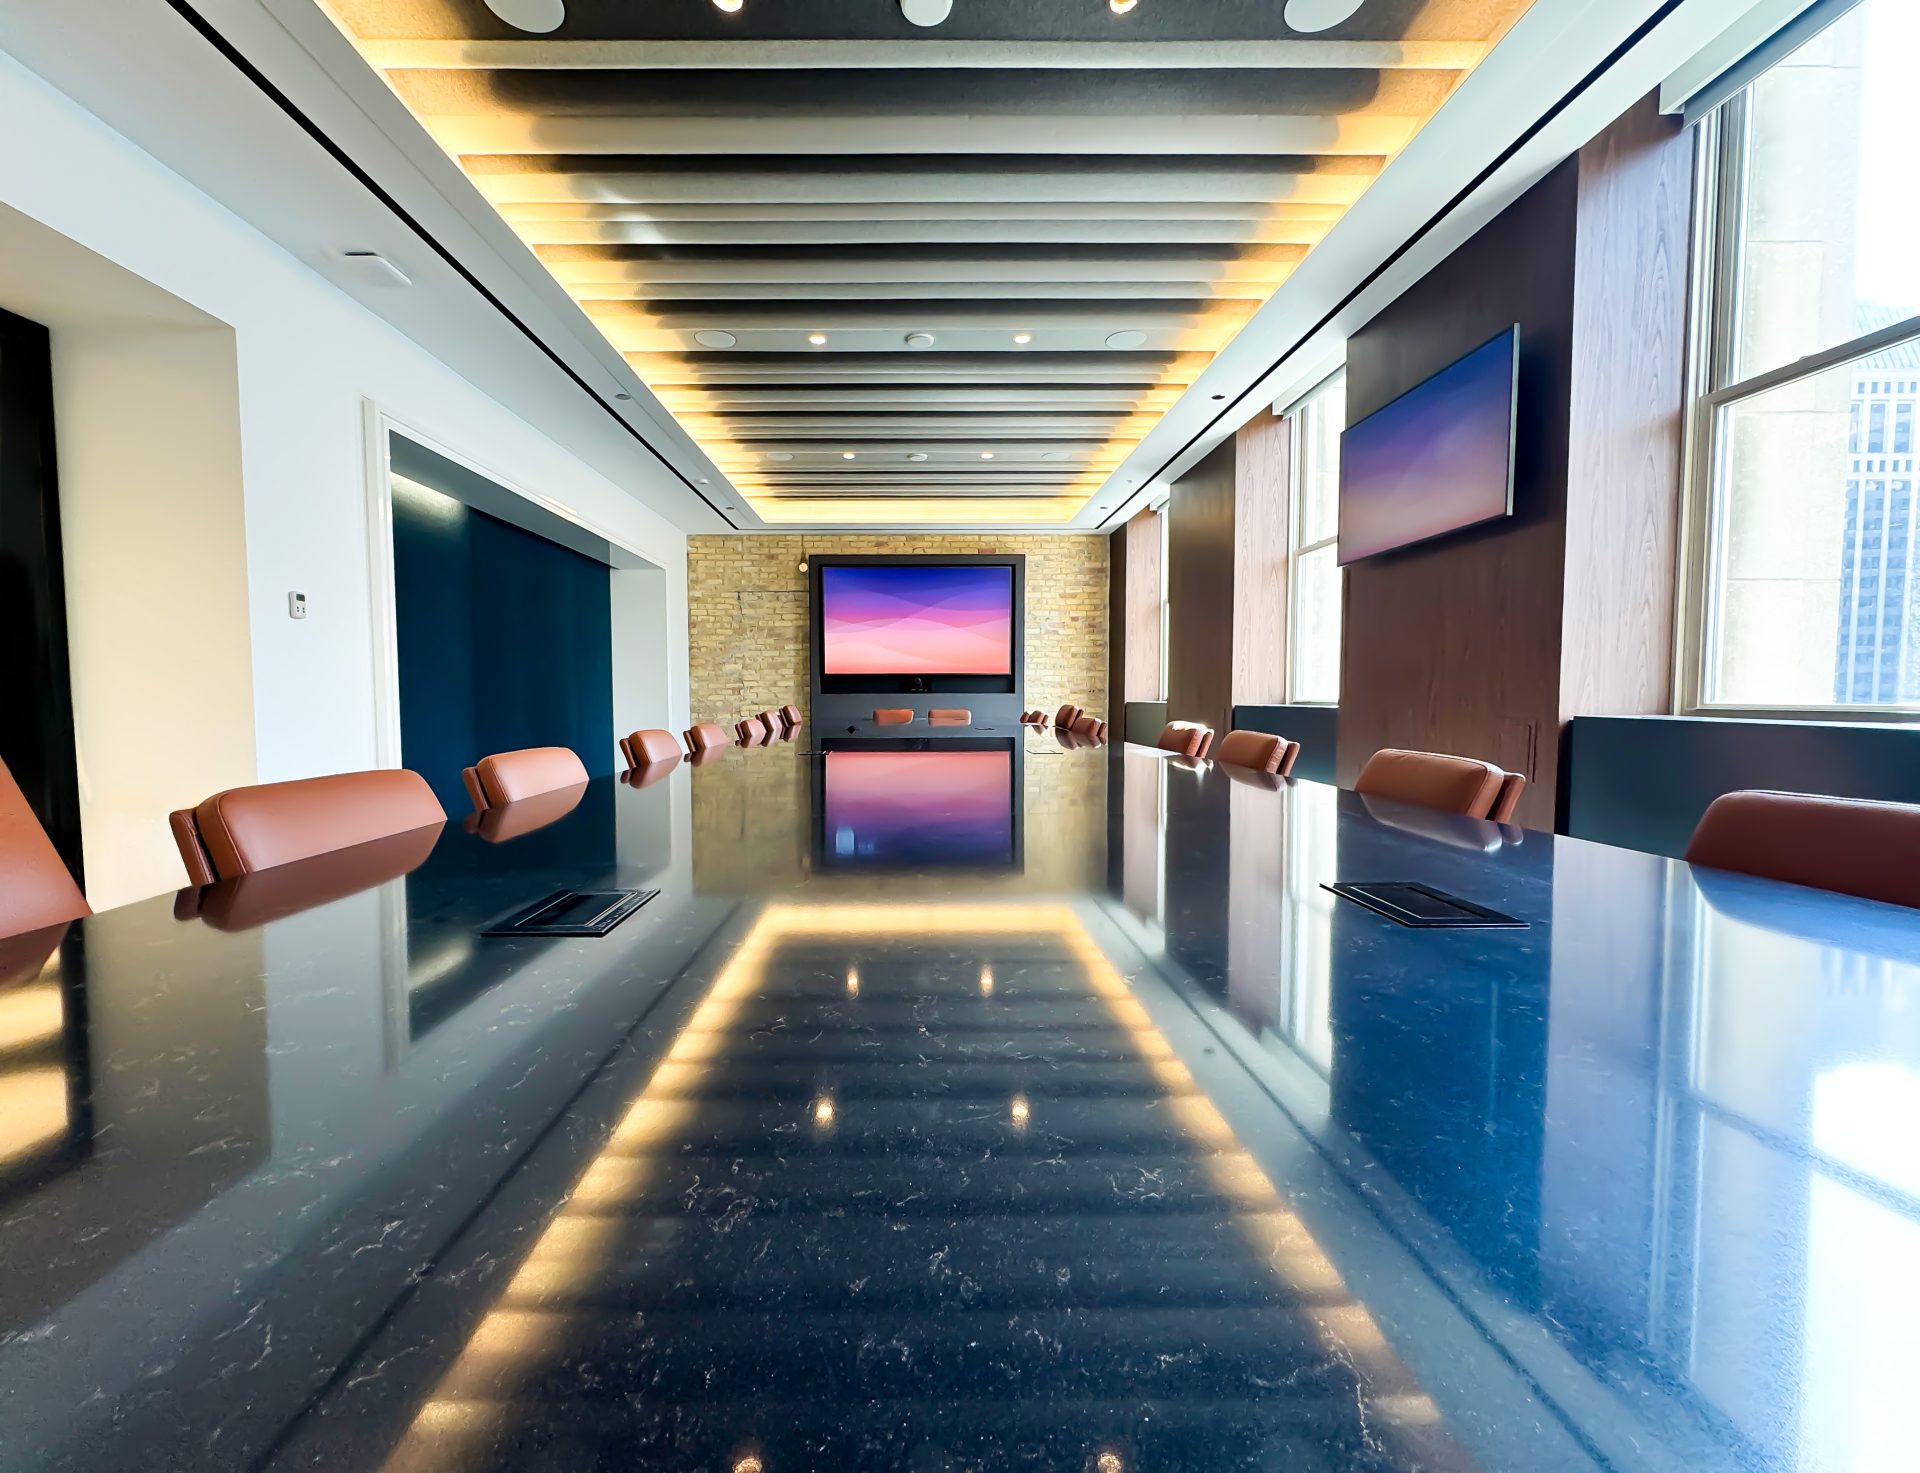
Meeting rooms bring together more systems than almost any other space in the workplace.
Furniture, displays, cameras, microphones, power, data, acoustics, and architectural elements all need to work within the same room. When those decisions are made separately, small conflicts can create everyday frustrations. A floor box may end up just outside the conference table base. A display may be mounted at a height that works from one end of the room but creates a poor sightline from another.
A technology-ready meeting room is not just an AV consideration. It is also a furniture, space-planning, and architectural coordination challenge.
Before furniture specifications, technology locations, and architectural details are finalized, it is worth reviewing how those decisions work together.
Can everyone see, hear, and participate?
A meeting room should give every participant a clear view of shared content, a reasonable position on camera, and the ability to hear and be heard. Table shape, seating orientation, display placement, camera location, and acoustics all influence that end-user experience.
Sightlines are one of the clearest examples. Some furniture is designed with videoconferencing in mind. Herman Miller’s OE1 Huddle Table, for example, uses a D-shaped surface that tapers to improve sightlines during video calls. This intentional design is useful because it shows how something as basic as table shape can affect participation. But not every table or room layout has been designed around camera visibility and screen access. A table may fit the room perfectly and still leave certain seats with a poor view of the display or an awkward position on camera.
The same thinking applies to sound. AVIXA, the Audiovisual and Integrated Experience Association, recommends considering sightlines, room arrangement, and acoustics together when planning conference spaces. Hard surfaces, glass, room proportions, and seating positions can all influence how clearly people hear one another in the room and over video.
One of the simplest ways to evaluate this is to sit in every seat:
→ Look at the display.
→ Check the camera position.
→ Listen to someone speaking from across the room.
A meeting room should not be evaluated only from the head of the table.
Does the furniture support the technology?
Furniture plays a direct role in how technology functions within a meeting space. In a small huddle room, that may mean easy access to power and a simple connection to a display. In a larger conference room, it may also involve integrated power, data, cable routing, microphones, controls, and other permanent equipment.
Consider a conference table that fits the floor plan perfectly but makes it difficult to reach power. Or a connection point that requires cords to remain visible or cross a walkway. The dimensions may work on paper, but the relationship between the furniture and the technology still needs attention.
Some products are designed specifically around these challenges. Herman Miller’s Headway Conference Table, for example, can route cables from the floor through the table base, provide surface access to power and data, and house technology components within its cabinet-style base. Herman Miller also designed the system so technology can be changed or upgraded over time.
That does not mean every meeting space needs the same table or technology package. It means the furniture specification should reflect the technology the room is expected to support.
Before furniture is specified, consider where users will plug in laptops and personal devices, how permanent room technology will connect, where cables will travel, and whether chairs or table bases interfere with outlets or equipment. In a technology-ready meeting room, furniture is not separate from the technology experience.
How can technology be integrated into the room itself?
Technology integration does not stop at the conference table. Walls and architectural systems can also support wiring, power, data, displays, and access to those components.
FalkbuiltNY, Lane Office’s architectural interiors division, uses Falkbuilt’s Digital Component Construction process. Falkbuilt connects industry-standard design and engineering tools throughout the project process, while its Echo technology supports digital coordination from design through manufacturing and installation.
That coordination can become especially relevant when technology needs to interact with the architecture.
On a documented Pacific Marine Supply project, Falkbuilt’s solid-wall design provided access to wall cavities so trades could integrate wiring for large screens and other technology. The Falkbuilt preconstruction and design process also involves architects, designers, and general contractors in project decisions, including electrical locations.
For a meeting room, those early conversations can include where displays will be mounted, where power and data need to terminate, how wiring will travel through the room, and how those locations relate to the furniture.
The goal is not to eliminate the need for coordination between furniture, AV, electrical, architectural, and construction teams. It is to make those connections visible earlier in the design process.
How do you know the room works as intended?
Before final sign-off, test the meeting room as someone will use it.
Sit in every seat. Join a video call. View the display from different positions. Check camera visibility. Plug in a laptop. Confirm that power is easy to reach. Look for exposed cabling. Listen to how voices carry through the room. Pull chairs in and out and make sure furniture does not block displays, outlets, technology, or circulation.
These are simple checks, but they help evaluate the room as one environment instead of a collection of individual products and systems.
The primary takeaway is straightforward: do not review the furniture, technology, power, acoustics, and architecture separately if people will experience them together.
A technology-ready meeting room is not created by choosing the right screen, table, or camera independently. It performs best when those decisions are coordinated.
If you are planning or upgrading a meeting room, Lane Office can help with furniture selection, space planning, and product coordination. Through FalkbuiltNY, clients can also explore architectural solutions that support the integration of power, data, displays, and technology within the interior environment.